What Is Construction Cost Estimating?
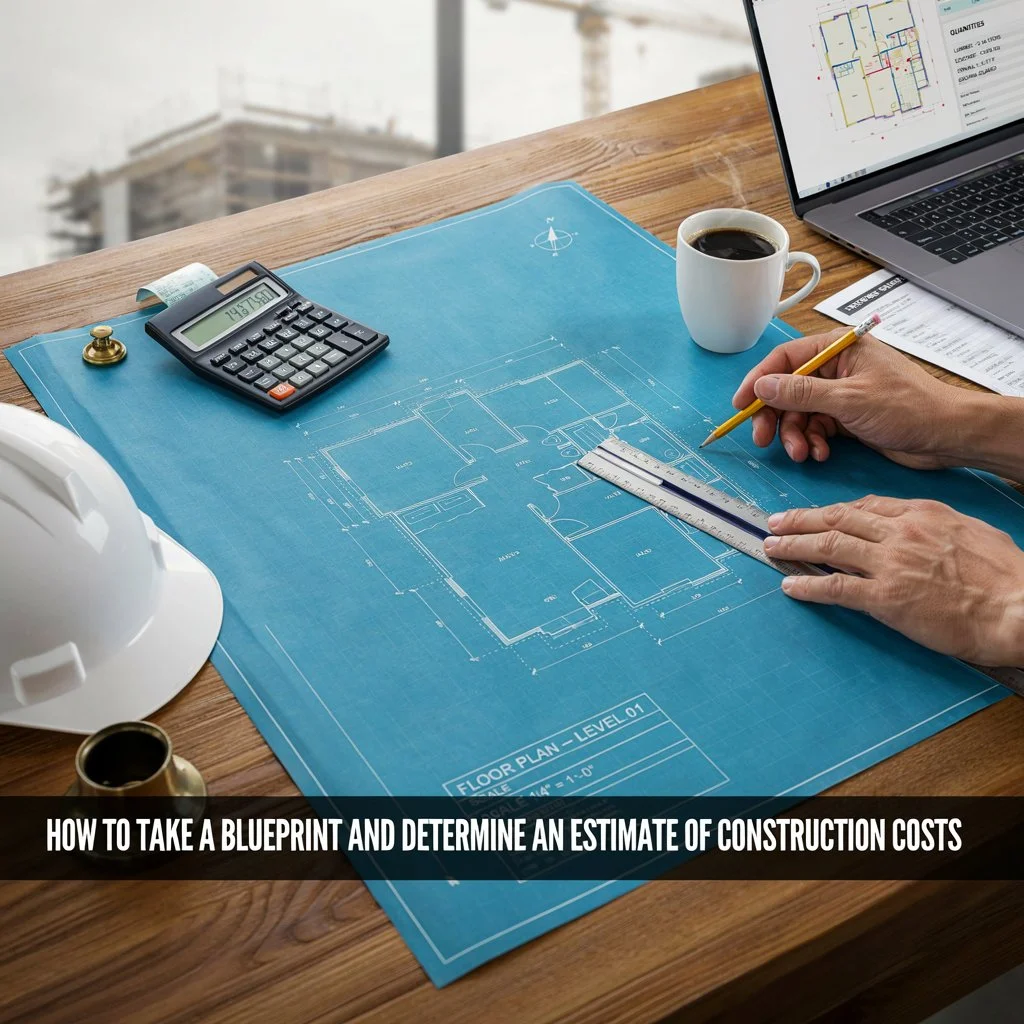
Construction cost estimating is the process of predicting the total cost of a building project, including materials, labor, equipment, overhead, and profit, before a single shovel hits the ground. Blueprints are the estimator’s primary source document: every wall, fixture, and finish specified on the drawings becomes a line item in the estimate.
Why Blueprint Reading Is the Foundation of Accurate Estimating
You cannot price what you cannot quantify. An estimator who can’t accurately read a blueprint will either overprice a project out of caution or underprice it and eat the difference in change orders and disputes later. Blueprints communicate scope through a standardized language, floor plans, elevations, sections, and schedules, and estimators need fluency in all of them.
Step-by-Step: From Blueprint to Estimate
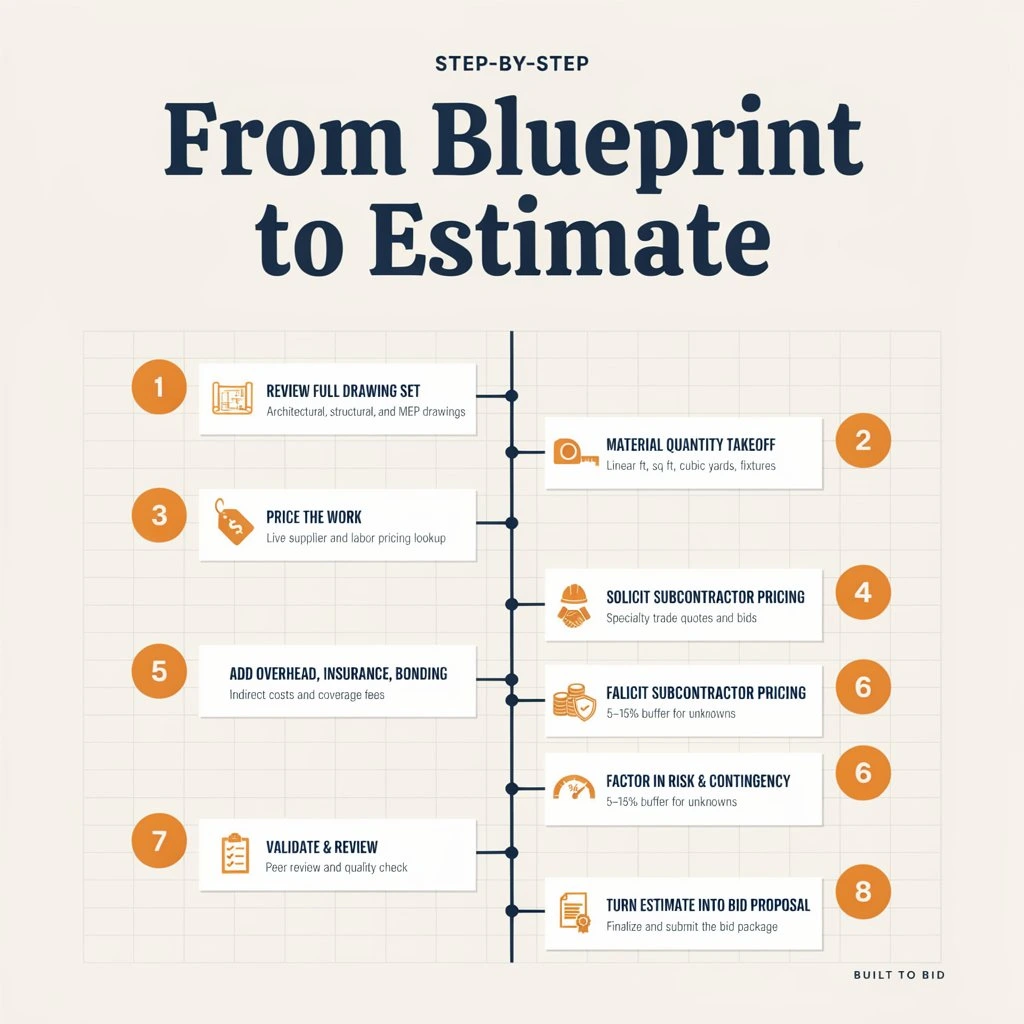
1. Review the Full Set of Drawings
Start with the cover sheet and general notes, then move through architectural, structural, mechanical, electrical, and plumbing (MEP) drawings. Cross-reference the schedules (door schedules, finish schedules, fixture schedules) against the plans; discrepancies here are one of the most common sources of estimating errors.
2. Perform a Material Quantity Takeoff
This is where you convert the drawing into numbers: linear feet of framing, square feet of drywall, cubic yards of concrete, count of fixtures. Digital takeoff software has largely replaced manual counting with a scale ruler, dramatically reducing errors on complex sets.
3. Price the Work
Apply current material prices and labor rates to each quantity. Get live pricing from suppliers and subcontractors rather than relying on stale historical data. Material costs, in particular, can shift meaningfully month to month.
4. Solicit Subcontractor and Vendor Pricing
For specialty trades (electrical, plumbing, HVAC, roofing), get actual quotes rather than estimating in-house whenever possible. Subcontractor bids are more accurate than internal guesses for scope outside your core trade.
5. Add Overhead, Insurance, and Bonding Costs
General conditions, project management time, insurance, permits, and bonding all belong in the estimate; these are easy to forget and can quietly erode margin if left out.
6. Factor in Risk and Contingency
Add a contingency percentage (commonly 5–15%, depending on project complexity and how well-defined the scope is) to cover unknowns: site conditions, price volatility, and design gaps.
7. Validate and Review the Estimate
A second set of eyes, a peer review, catches quantity errors, missing scope, and pricing mistakes before the number goes out the door. This step is skipped far too often under deadline pressure.
8. Turn the Estimate into a Bid Proposal
Package the estimate into a client-facing proposal: scope summary, pricing breakdown, assumptions/exclusions, and terms. Clarity here reduces disputes down the line.
Common Construction Cost Estimating Methods
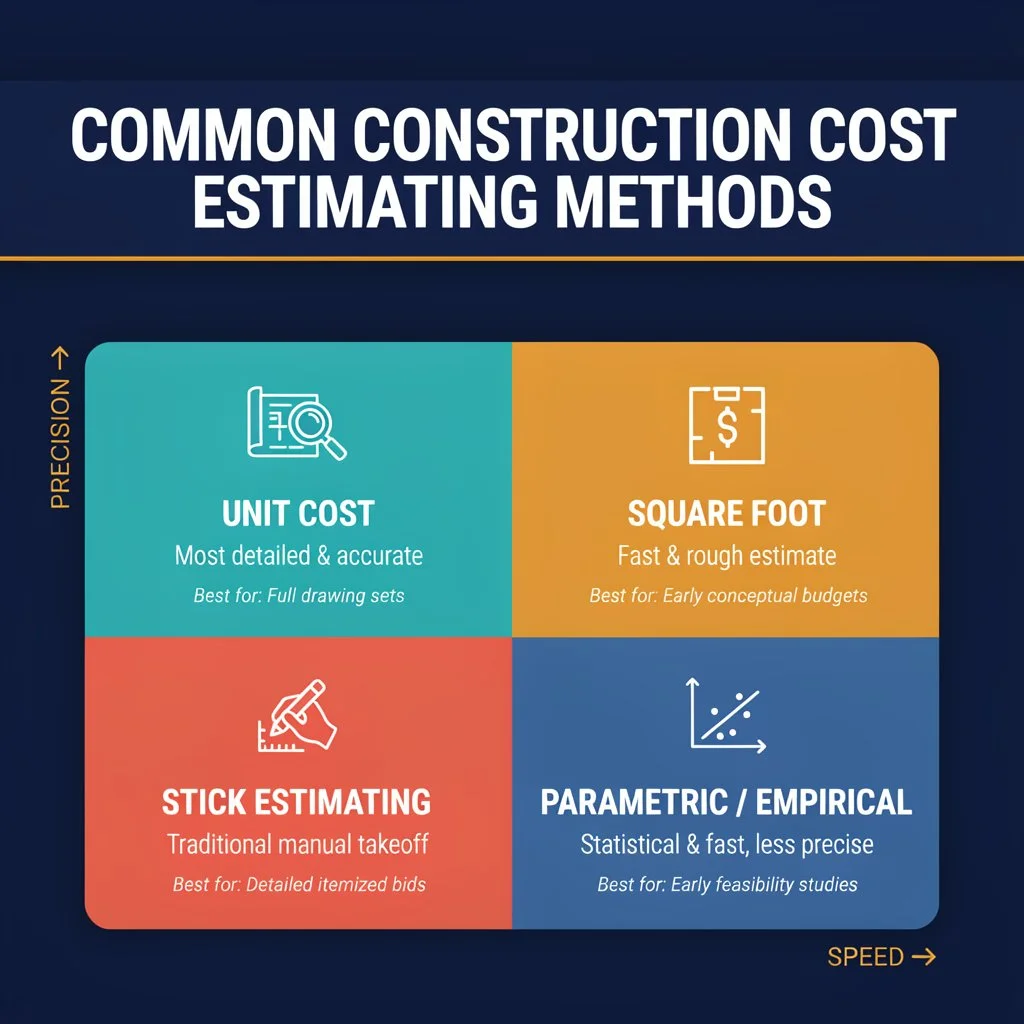
Unit Cost Estimating. Price each component individually (cost per square foot of drywall, per linear foot of pipe), the most detailed and accurate method, best suited to detailed drawing sets.
Square Foot Estimating. A faster, rougher method using historical cost-per-square-foot benchmarks for similar buildings, useful for early conceptual budgets, not for final bids.
Stick Estimating. A traditional manual takeoff process, measuring quantities directly from paper or digital plans, component by component.
Parametric/Empirical Estimating. Uses statistical relationships between project characteristics (size, type, location) and cost, drawn from historical project databases, fast, but less precise than a detailed takeoff.
The Five Levels of Estimate Accuracy
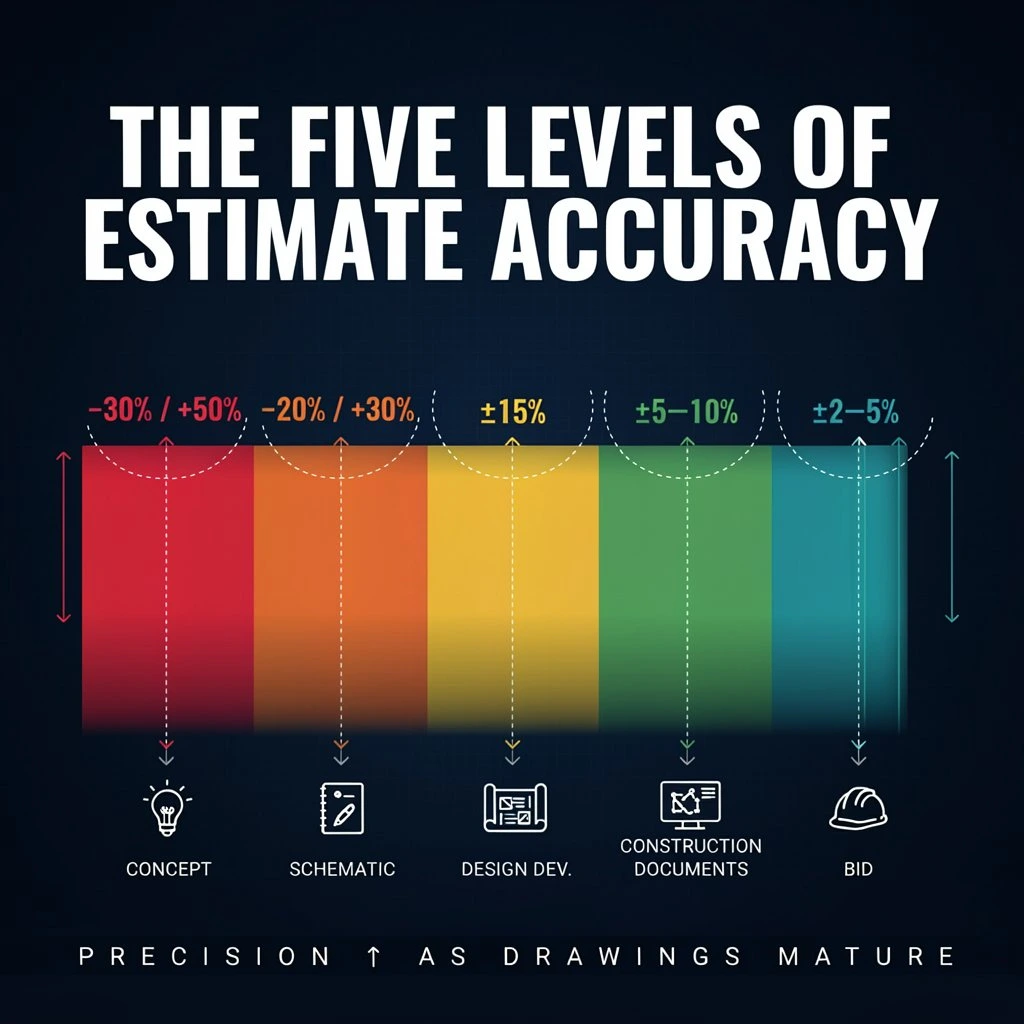
As a project moves from concept to construction documents, estimate accuracy tightens. Early “order of magnitude” estimates might carry a -30%/+50% range, while a detailed estimate based on complete construction drawings can tighten to within about ±5–10%. Knowing which level you’re at prevents over-promising precision you don’t yet have the drawings to support.
Common Mistakes in Construction Cost Estimating
- Relying on incomplete drawing sets and filling gaps with assumptions that never get flagged to the client.
- Underestimating labor costs, especially on projects with unusual site access, tight timelines, or specialty trades.
- Skipping the site visit, missing existing conditions that will drive up demolition, utility, or access costs.
- Failing to account for contingency, leaving no buffer for material price swings or unforeseen conditions.
- Not updating pricing regularly and using last year’s material costs is one of the fastest ways to underbid a job.
How Professional Estimating Services Improve Accuracy and Win Rate
Reading a complex commercial drawing set and producing a detailed, code-accurate takeoff is time-intensive, and errors are expensive on both ends (lost bids from overpricing, lost margin from underpricing). This is exactly the gap construction estimating experts are built to close: turning blueprints into detailed, itemized cost estimates so contractors can bid faster, more accurately, and more competitively without pulling their own project managers off active jobs to build takeoffs by hand.
FAQs
How accurate can a construction estimate be from blueprints alone? With a complete, detailed construction document set, a professional takeoff-based estimate can typically land within 5–10% of the final cost. Preliminary or incomplete plans carry much wider margins.
What’s the difference between a takeoff and an estimate? A takeoff is the quantity of materials/labor extracted from the drawings. An estimate applies pricing to those quantities and adds overhead, contingency, and profit to arrive at a total project cost.
How long does it take to estimate a construction project from blueprints? This varies hugely by project size and complexity; a small residential remodel might take a few hours, while a multi-story commercial building can take days, which is why many contractors outsource takeoffs on larger bids.
Conclusion
Turning a blueprint into a reliable cost estimate comes down to a disciplined process: read the full drawing set, quantify accurately, price with current data, and build in a realistic contingency. Contractors who treat estimating as a repeatable system, rather than a rushed guess before a bid deadline, consistently win more work at healthier margins. Partnering with professional construction estimating services for complex or high-volume bid seasons is often what makes that consistency possible.